


Features
Feature list.
From the drawing, in DXF or PDF, to the document the shop floor receives. Everything below is available in the current release.
The drawing
Drawing reading
- DXF reading
- Nominal, tolerances, symbols (Ø, R, °, Ra, chamfer, thread), colour and position of every dimension, read from the entities in the file. No OCR: the result is always the same.
- PDF reading
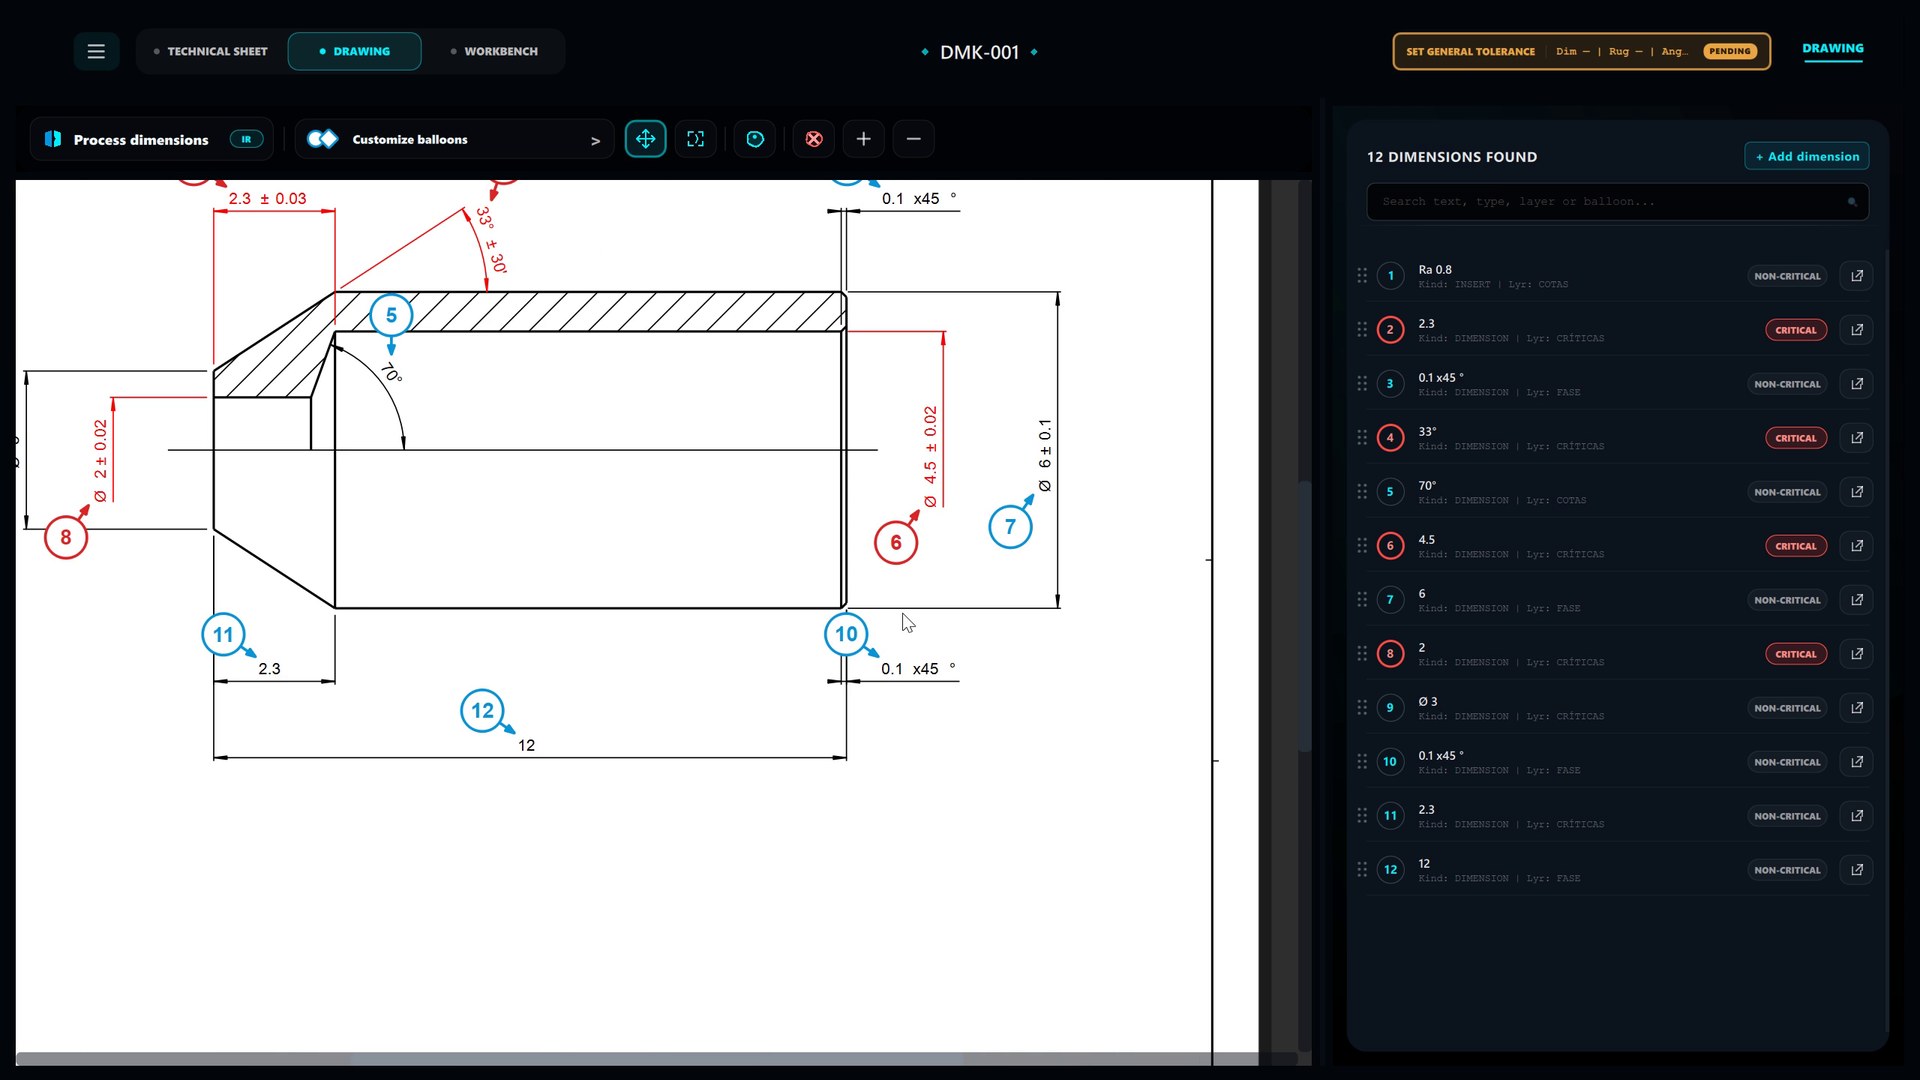
- The built-in AI reads the drawing in plain view, area by area, on your computer and with no cloud. Dimensions in blue, critical ones in red; all of them go through the Workbench before the plan.
- Automatic ballooning
- A numbered balloon beside each dimension, in the nearest free space. Balloons can be dragged, undone and redone.
- Customisable balloons
- Shape (circle, diamond, square, rounded), size, fill, border and number. For the whole drawing at once.
- Masks
- Rectangles that hide areas of the drawing excluded from inspection: revision tables, notes, stamps.
- Views
- Define Section A-A, Detail B… and each dimension knows which view it belongs to. Carried through to the plan.
- Hidden layers
- Whatever the DXF hides is drawn neither on screen nor in the plan.
- CAD navigation
- Wheel zoom, panning, automatic fit to the sheet border.
The dimensions
Dimensioning interpretation
- Symmetric and asymmetric tolerances and ranges
- “Ø 2.48 ± 0.02”, “+0.1 / −0.05”, “(Ø1.48 ÷ Ø1.61)”, “max. 5.5”, “min.”: each with its nominal and its limits.
- General tolerances
- Linear, surface roughness and angular. With presets or custom values. Dimensions with a stated tolerance are left untouched.
- ISO 286 fits
- h11, H7, g6… with their sign. The limit is taken from the standard's table.
- Thread table
- What is measured on each thread: the factory table and, for those not listed, ISO 965 and ASME B1.1. Editable and searchable.
- Dimensions with a split tolerance
- The “+0” the draughtsman left on another line is joined to its dimension.
- Critical by colour
- Those drawn in red are imported as critical. Can be changed manually or in groups.
- Dimension type on the card
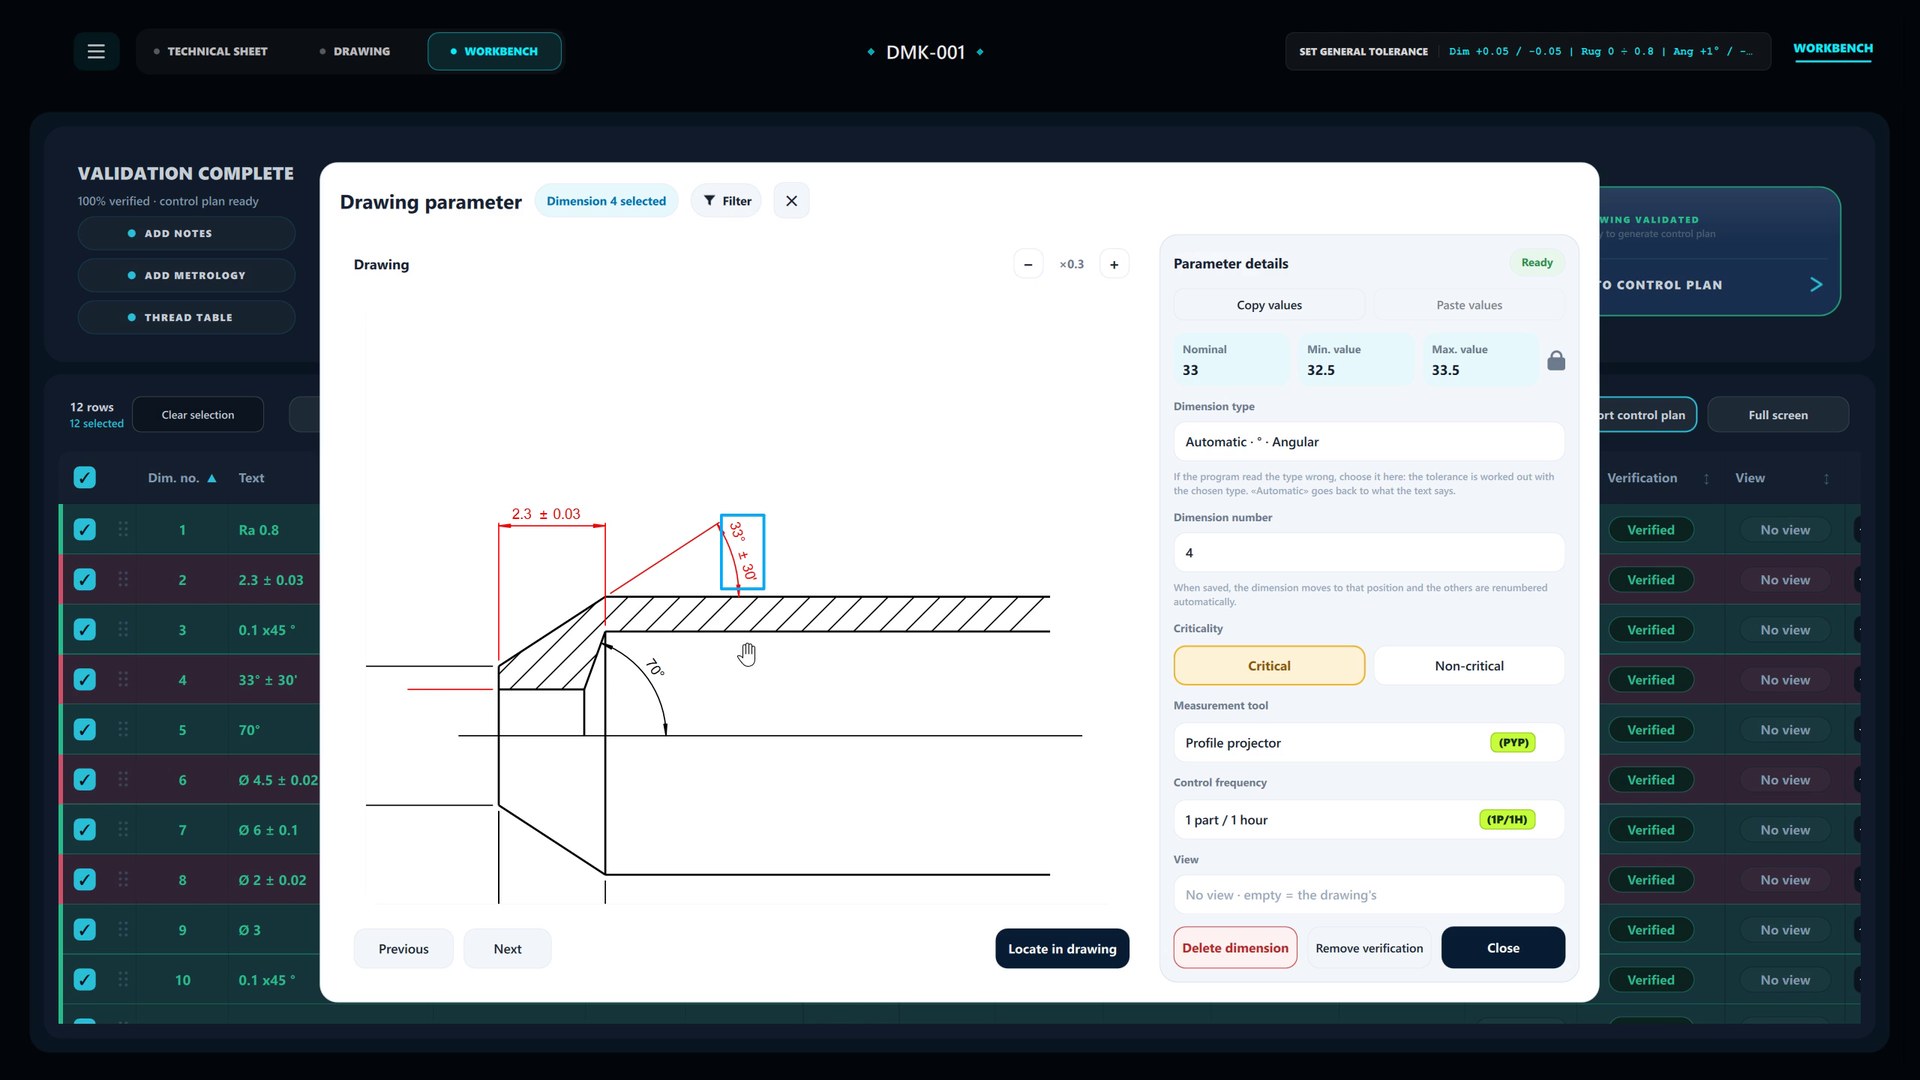
- Automatic or forced: Ø, linear, angular, radius, chamfer, surface roughness, thread.
- Merge and renumber
- Two texts that form one dimension are merged (and can be split again). Deleting renumbers without gaps.
The Workbench
Validation
- Table synchronised with the drawing
- Selecting a row highlights its balloon, and vice versa. Double-click opens the dimension on the drawing.
- Calculated max. and min.
- Never edited by hand: recalculated whenever the nominal or tolerance changes.
- Selection by criteria
- Critical, non-critical, linear, angular, radii, chamfers, threads, visible.
- Group editing
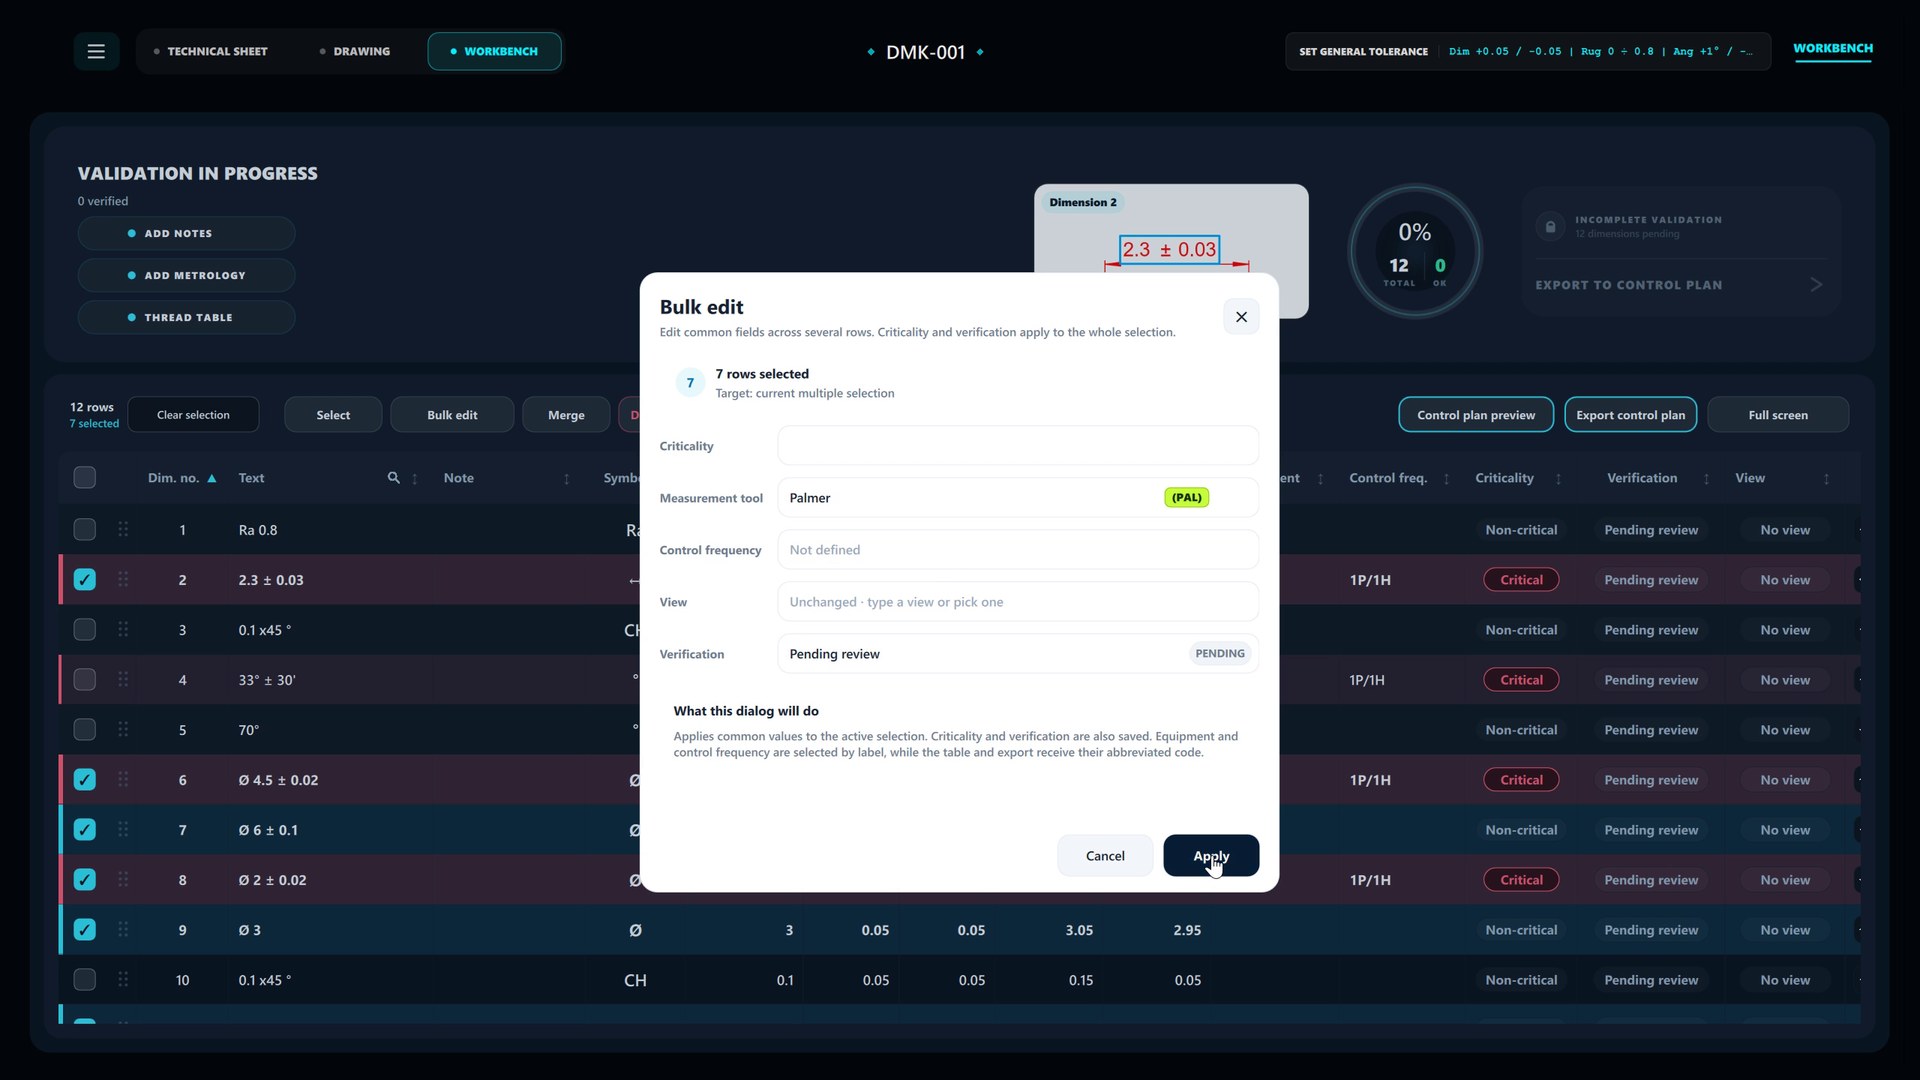
- Measuring instrument, frequency, criticality, verification, inspection type, sampling plan: applied to the whole selection.
- Search
- By text, value or dimension number. “5,3” finds “5.3”.
- Removed, not lost
- Discarded dimensions can be reviewed and restored. Undo and redo throughout.
- Mandatory validation
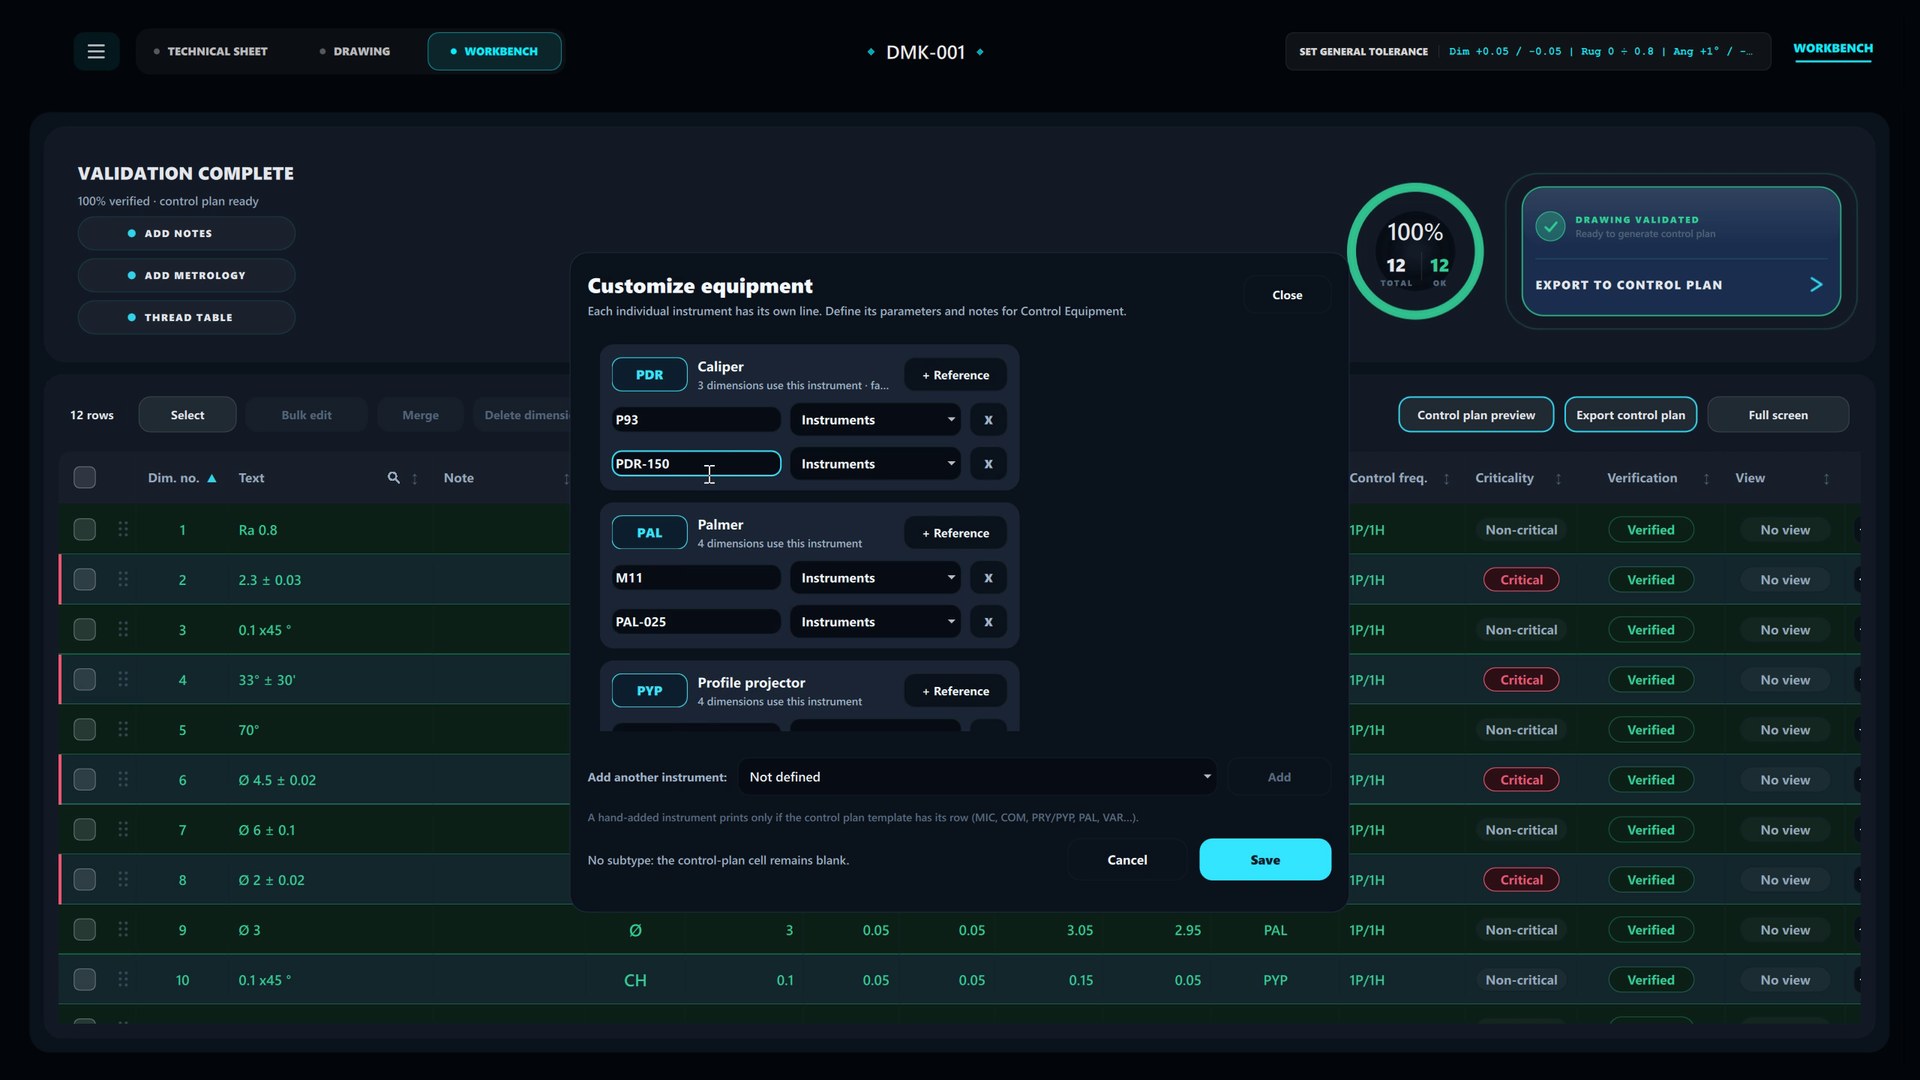
- The counter rises dimension by dimension and export is unlocked on reaching one hundred per cent.
- Remarks
- Per dimension and general to the document. Included in the plan.
Metrology and data
Metrology and data
- Instrument catalogue
- Vernier calliper, outside micrometer, dial indicator, micrometer, profile projector, roughness tester, gauges… with the company's internal calibration codes.
- Work order in Word
- Upload the work order (.doc or .docx) and the technical data sheet is filled in: references, material, heat number, quantity, operations.
- Complete technical data sheet
- Customer ref., internal ref., drawing issue, plan revision, description, material, W.O., study no.…
- .dmk project
- The embedded drawing plus the full state of the work, sealed with HMAC-SHA256. Reopen it and carry on.
- Revision comparison
- Two issues of the drawing, side by side: which dimensions change.
- No cloud
- Everything stays on the user's workstation. No online account or connection needed to work.
The output
Document output
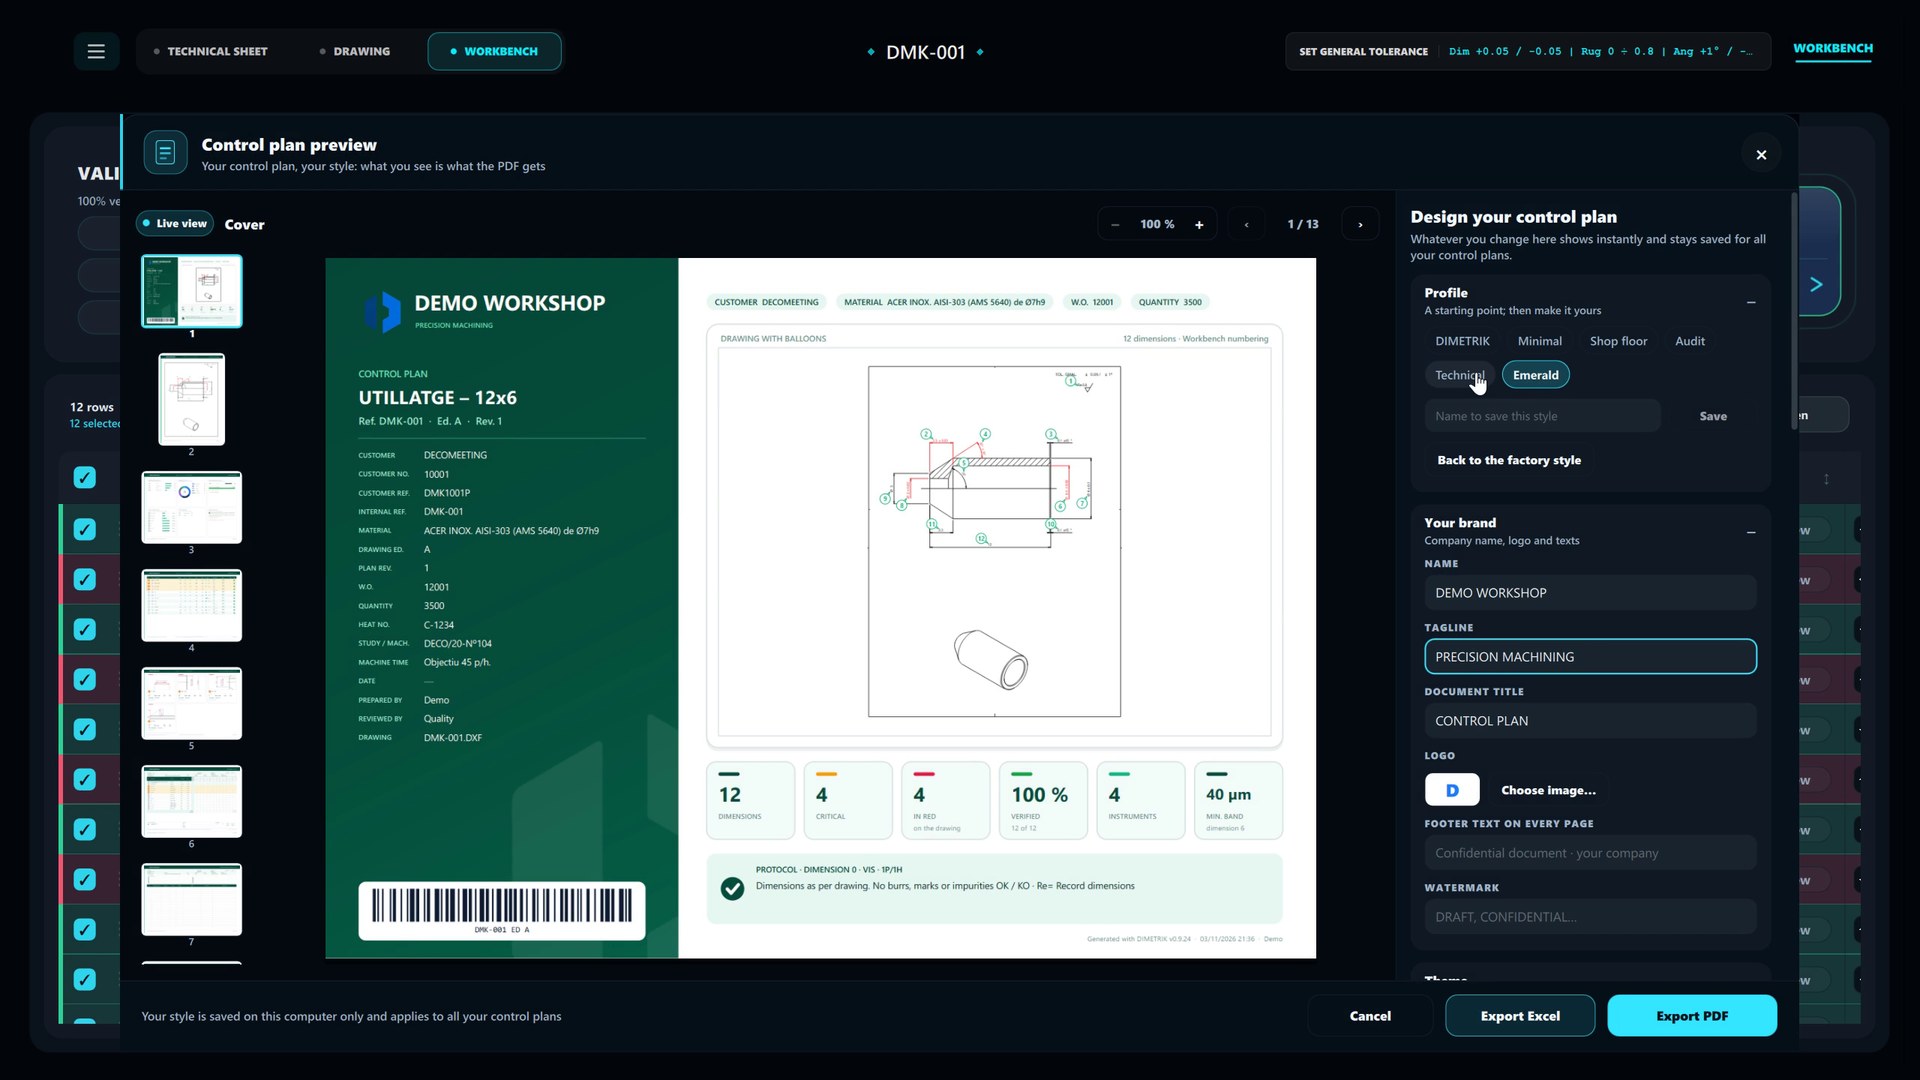
- DIMETRIK inspection plan in PDF and Excel
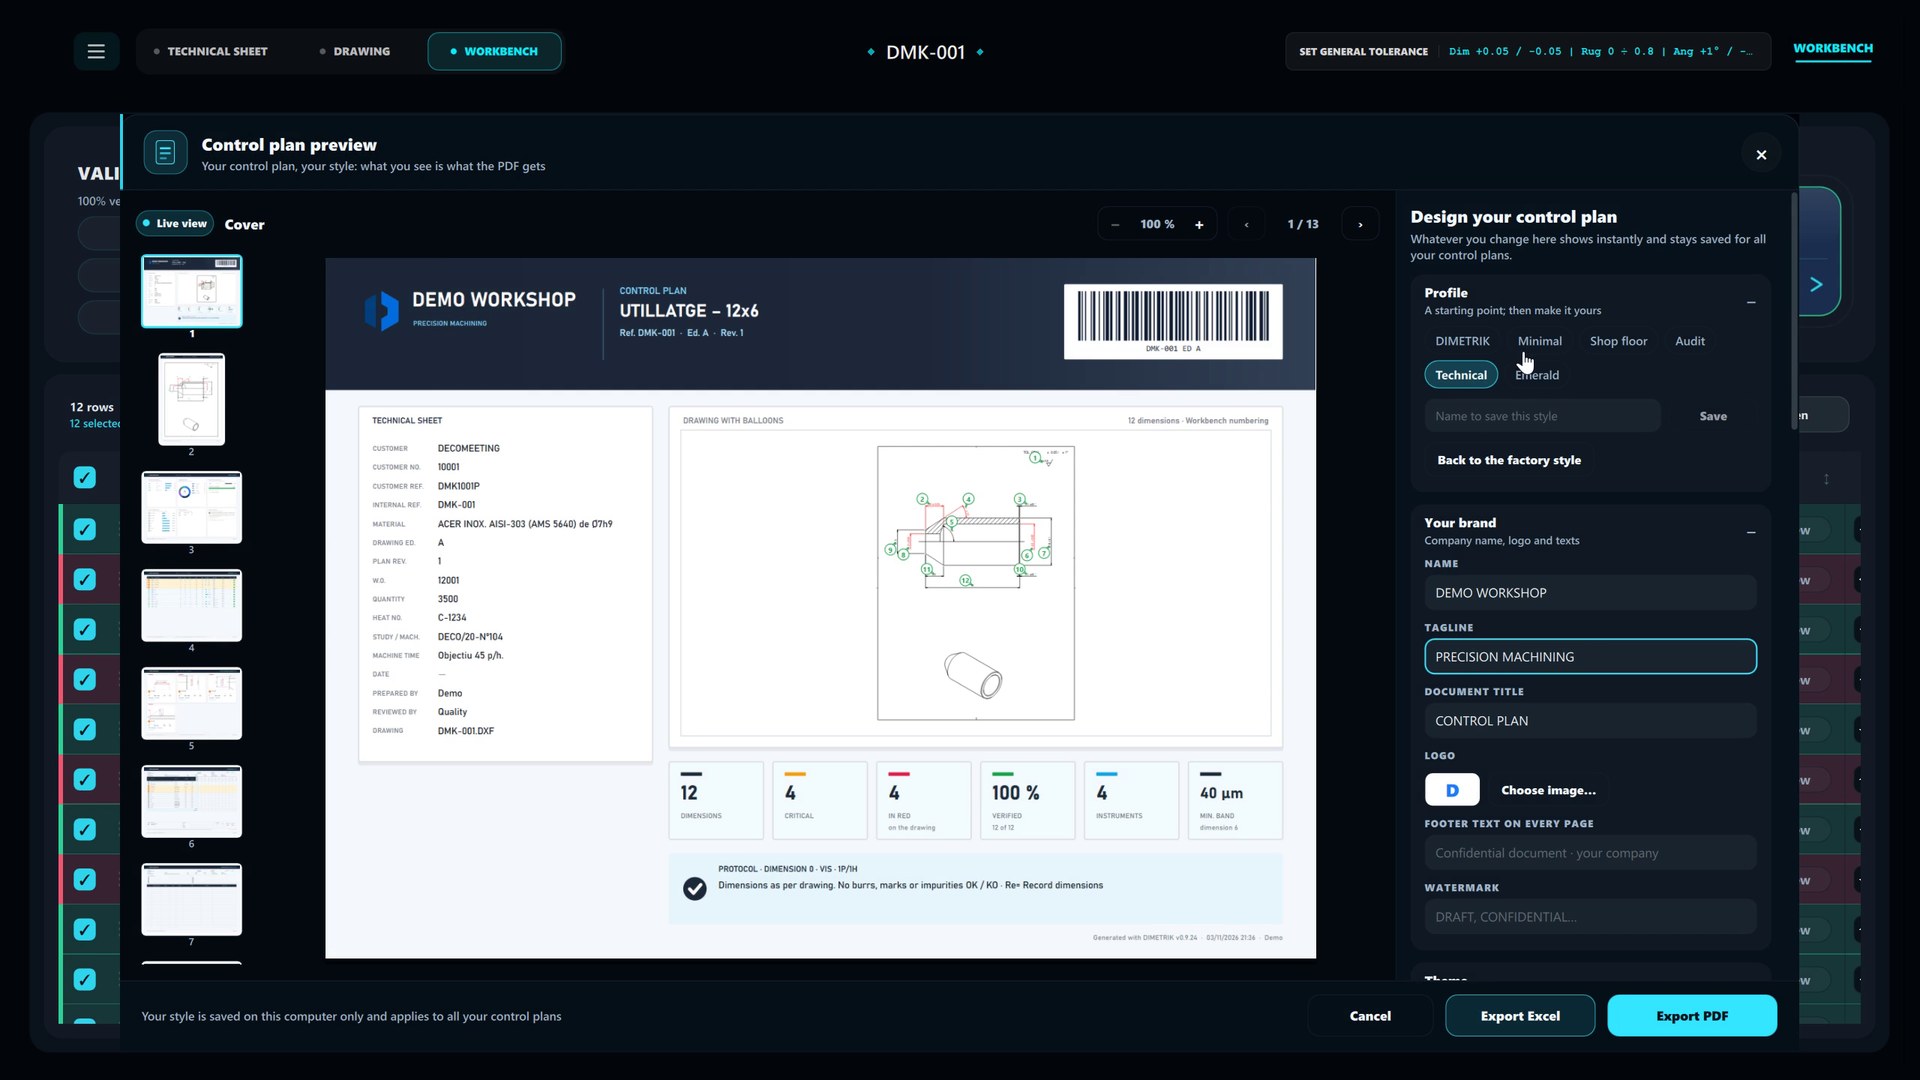
- Cover page with the data sheet, the dimensioned drawing in vector format, dimension table with limits and instruments, recording grid.
- Plan studio
- Name, tagline, logo, colour profile, cover page, typeface, sections, columns, watermark. Previewed live as it changes.
- Four built-in profiles
- DIMETRIK, Minimal, Technical, Emerald. Custom profiles are saved per workstation.
- Company Excel template
- DIMETRIK fills in the existing template without altering it: plan sheet, routing sheet and follow-up.
- Work order barcode
- Code 128 with W.O., heat number, reference and issue, exactly as the original Excel macro generates it.
- Ballooned drawing in PDF
- The dimensioned drawing as a separate document, for the workstation on the shop floor.
- Double-sided printing
- Using the template's printer settings.
The software
Application
- Three languages
- Spanish, Catalan and English throughout the interface.
- Light and dark mode
- Plus a black mode for shop-floor screens.
- Per-operator access
- Each session is recorded under the person who runs it. Accounts are stored encrypted on the workstation.
- Windows installer
- No administrator rights required. Associates .dmk files with the software.
- Activity log
- A rotating log on the workstation to resolve any issue.
- Over 880 automated tests
- The full test suite runs on every release, using real production drawings.
Workflow
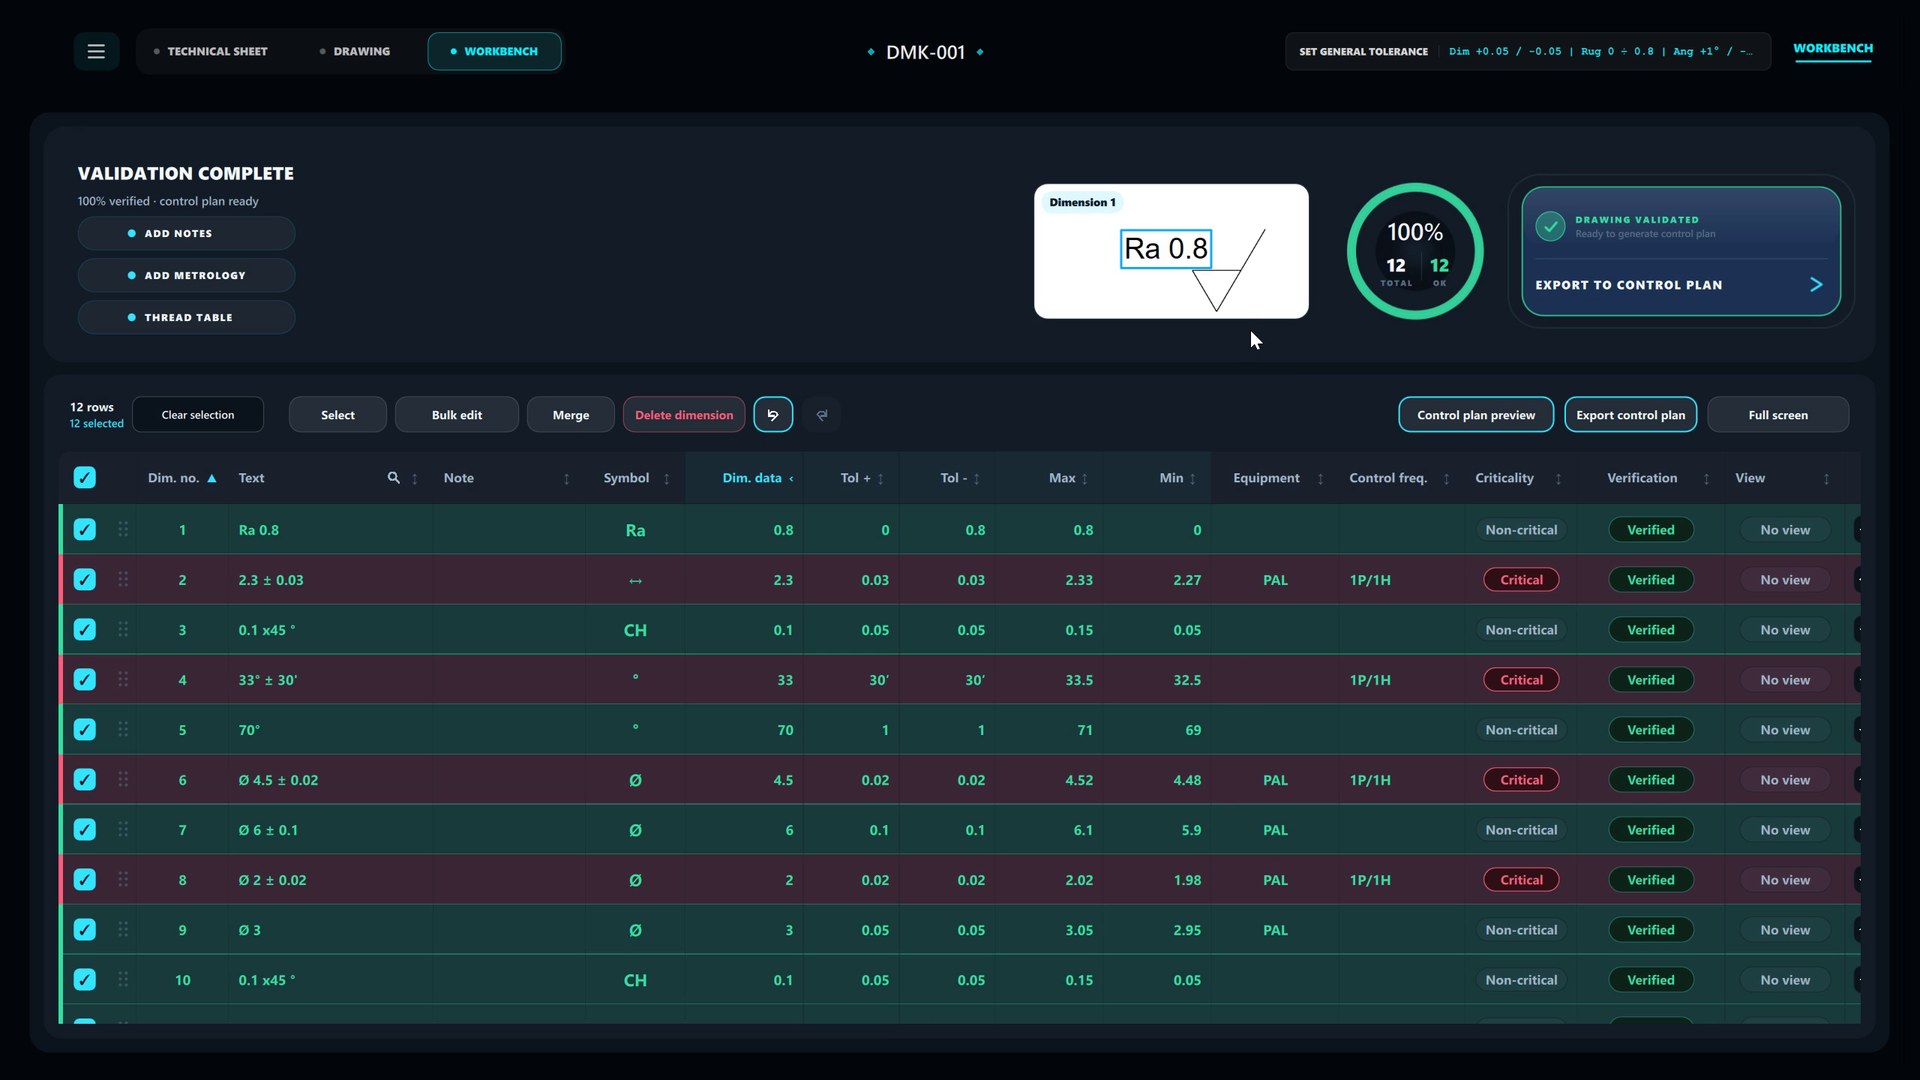
A five-step workflow.
The first three are automatic. The quality engineer's input is concentrated in the fourth: inspection criteria, not transcription.
Actual output
Try the result.
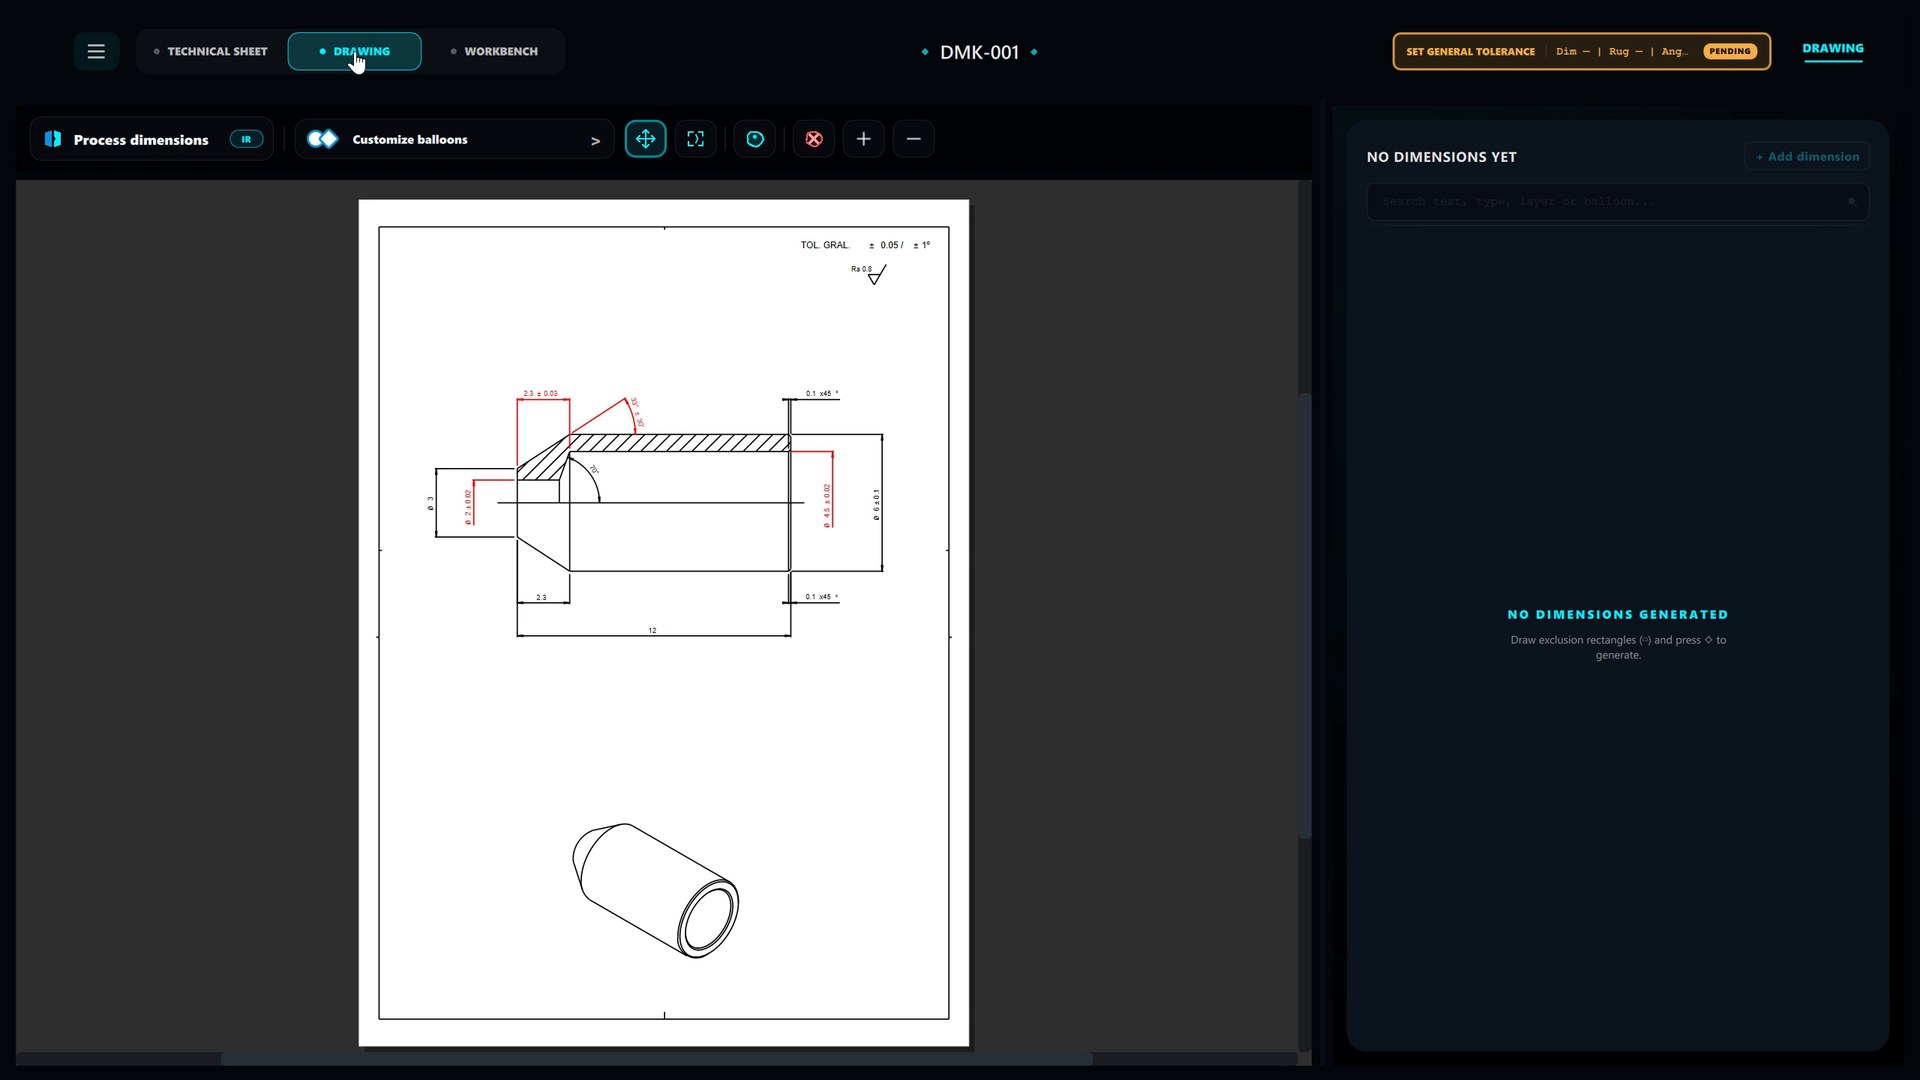
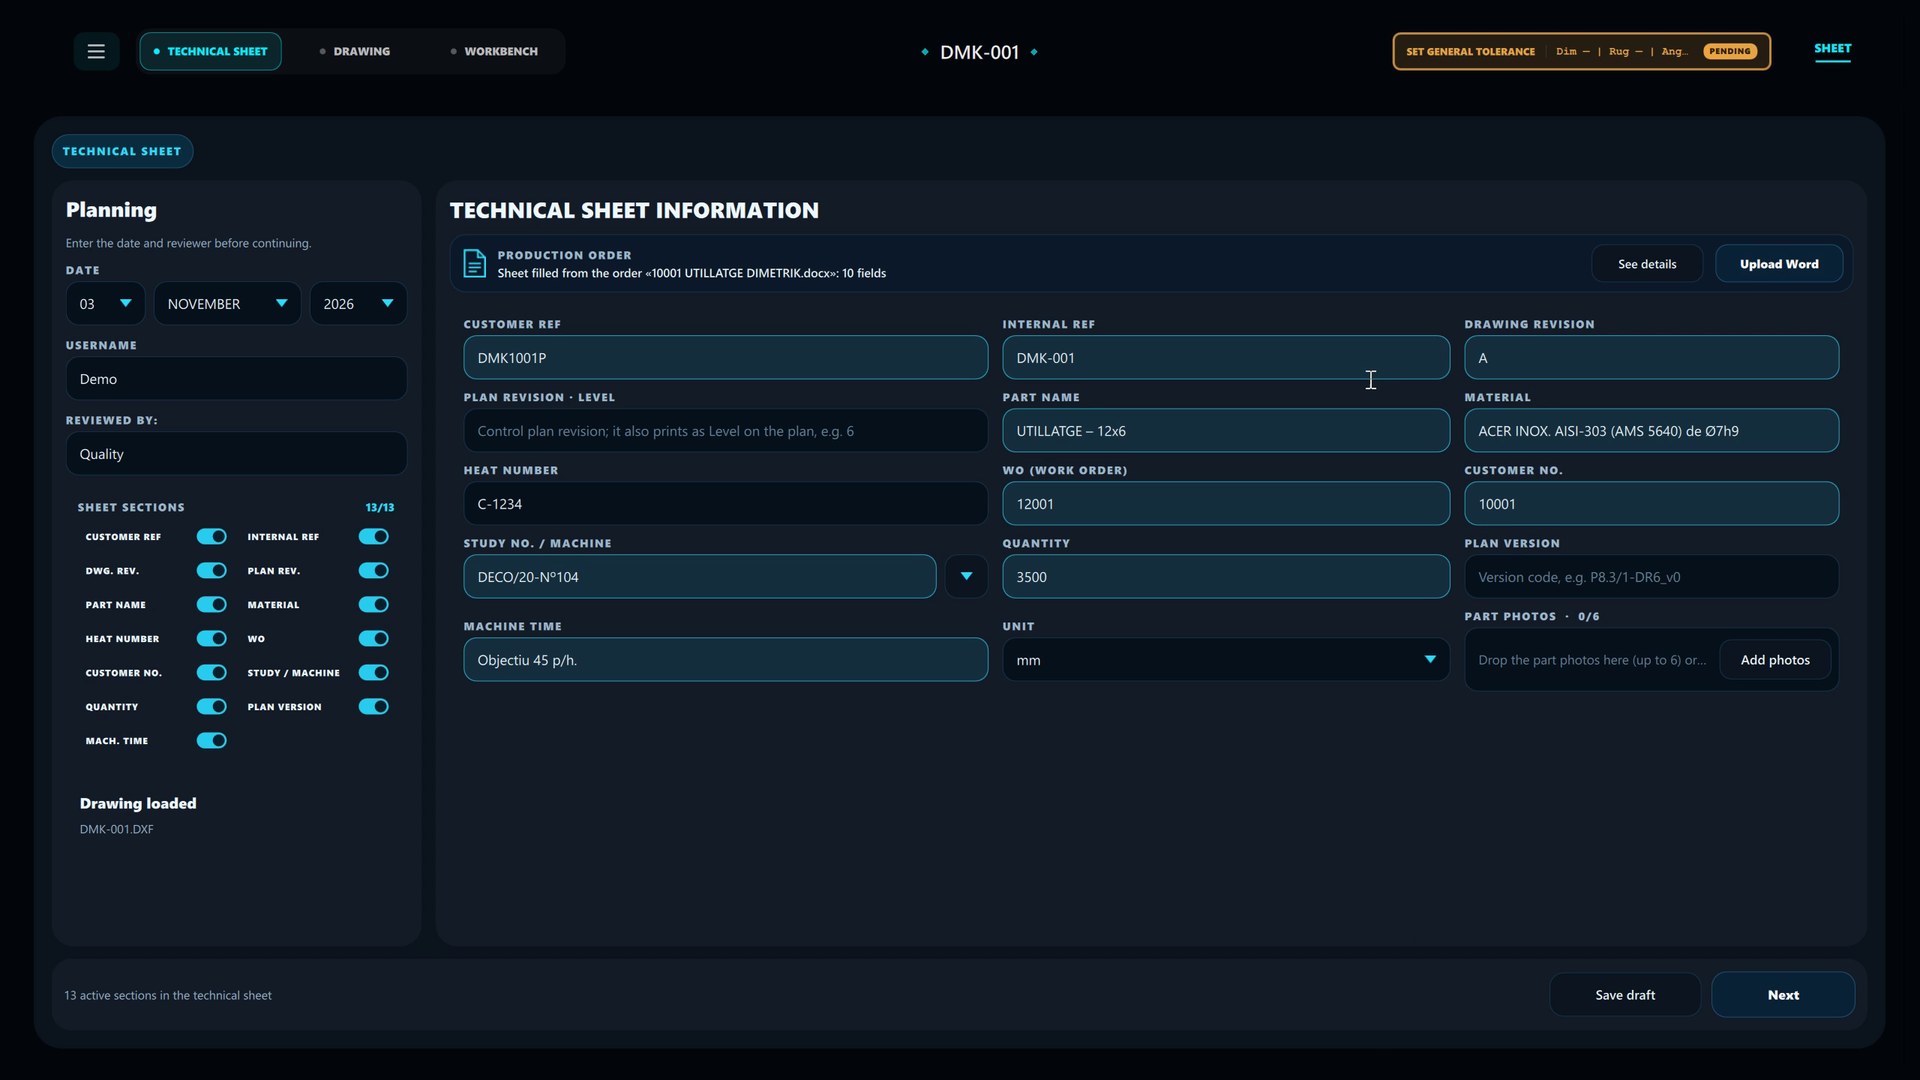
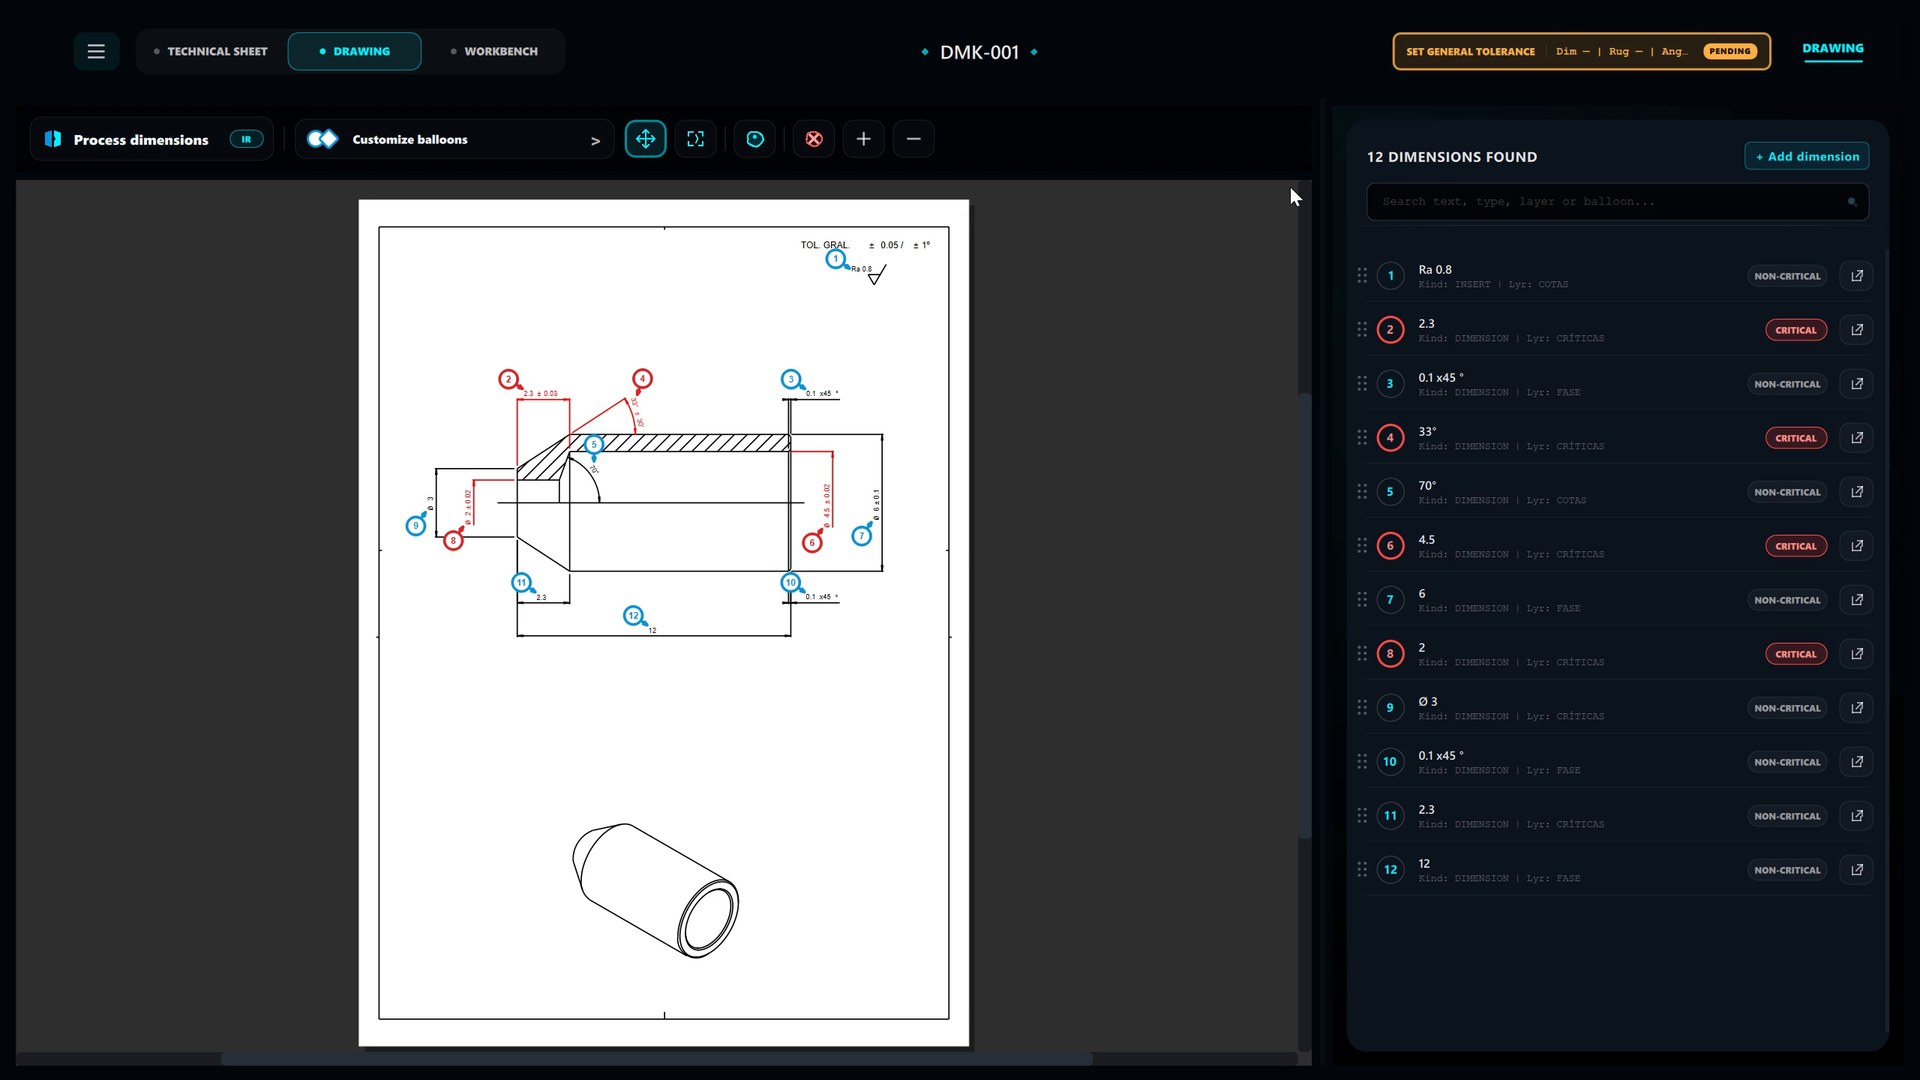
The demonstration drawing as DIMETRIK processes it: its dimensions, limits and the position of every balloon. Zoom with the wheel, pan by dragging, and change the general tolerance.
| Dim. | Drawing text | Nominal | Min ÷ Max | Verif. |
|---|---|---|---|---|
| 1 | Ra 0.8 | 0.8 | 0 ÷ 0.8 | |
| 2 | 2.3 ± 0.03CRIT. | 2.3 | 2.27 ÷ 2.33 | |
| 3 | 0.1 x45 ° | 0.1 | 0.05 ÷ 0.15 | |
| 4 | 33° ± 30'CRIT. | 33 | 32.5 ÷ 33.5 | |
| 5 | 70° | 70 | 69 ÷ 71 | |
| 6 | Ø 4.5 ± 0.02CRIT. | 4.5 | 4.48 ÷ 4.52 | |
| 7 | Ø 6 ± 0.1 | 6 | 5.9 ÷ 6.1 | |
| 8 | Ø 2 ± 0.02CRIT. | 2 | 1.98 ÷ 2.02 | |
| 9 | Ø 3 | 3 | 2.95 ÷ 3.05 | |
| 10 | 0.1 x45 ° | 0.1 | 0.05 ÷ 0.15 | |
| 11 | 2.3 | 2.3 | 2.25 ÷ 2.35 | |
| 12 | 12 | 12 | 11.95 ÷ 12.05 |
Verify each dimension with the button on its row. Export is enabled once all 12 are complete.
5 of 12 dimensions carry no written tolerance and take the general tolerance; the rest keep the one on the drawing. The 4 critical dimensions were detected from the red colour in the DXF.
Missing a feature?
DIMETRIK is developed together with the workshops that use it. Specific requirements are discussed during the demo.
Request a demo